NCB LIVING

01 / Services

Architecture

We design buildings that answer their site, their budget, and the way they will actually be used, then document them well enough to build from.
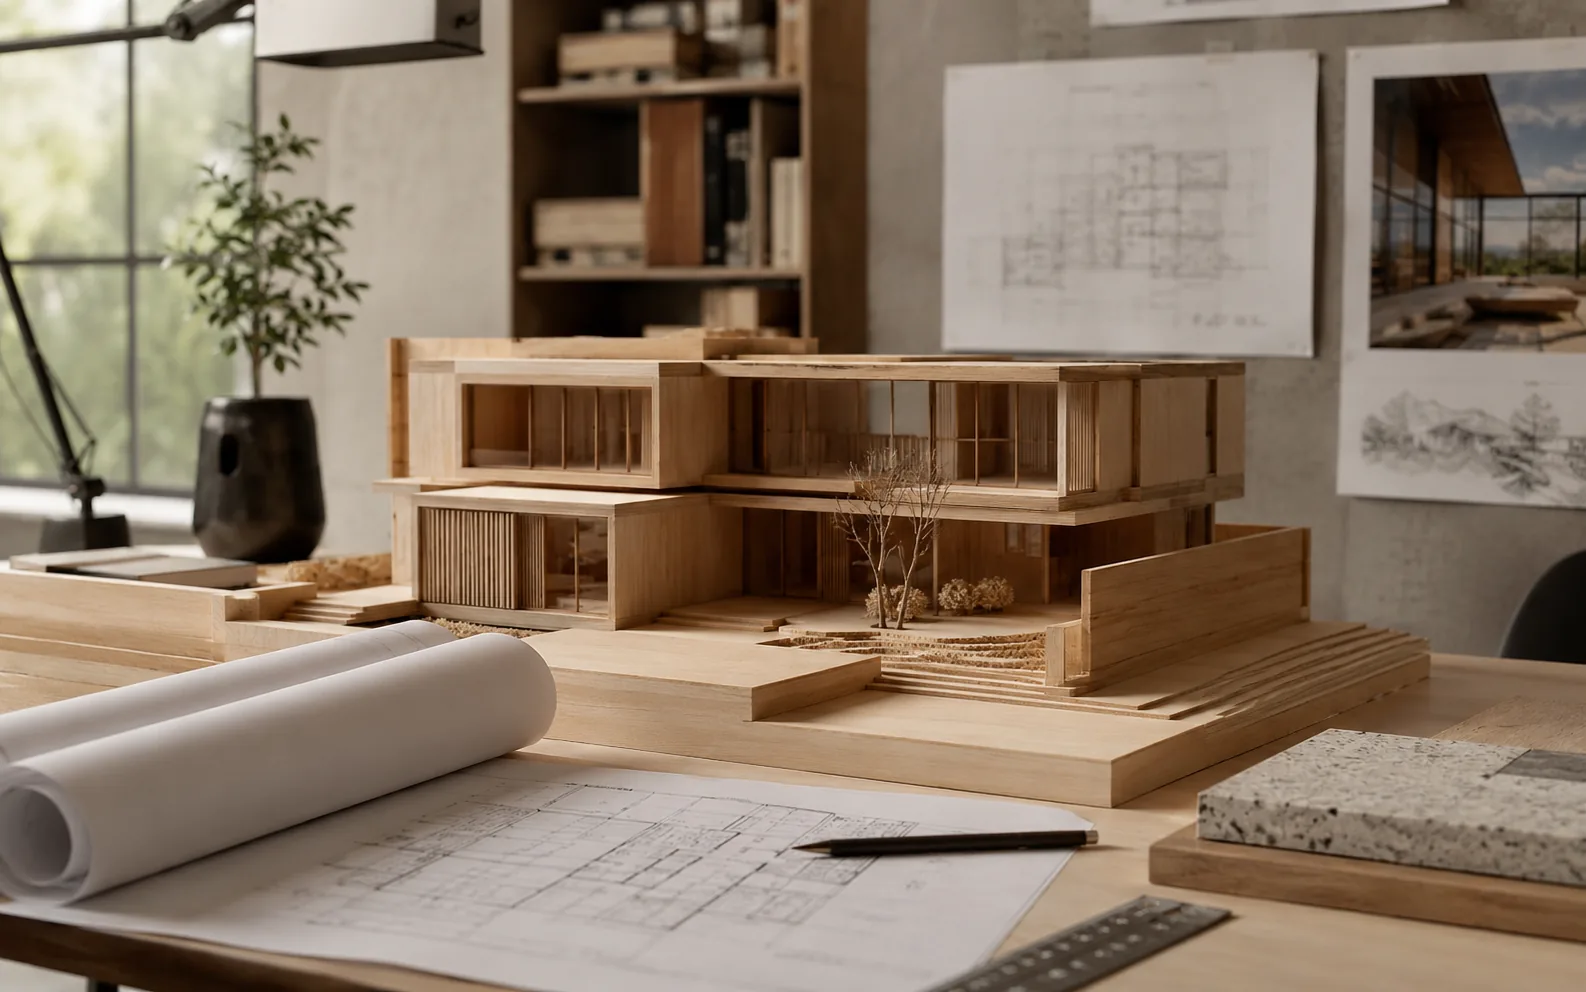
Architectural model and drawings laid out on a studio table in daylight

What this covers

Architecture at NCB starts with the constraint set, not with a style. Orientation, climate, regulation, budget, and program are established first, because those decide what the building can be.

From there we develop concept, spatial layout, massing, and material direction, and we test each move against structure, services, and cost while changes are still inexpensive. What leaves the studio is a coordinated set of drawings that a contractor can price and build without interpretation.

What you receive

  • Concept design and spatial layout
  • Massing, facade, and material direction
  • Design presentation with visualisation
  • Technical and construction drawings
  • Schedules for finishes, doors, and windows
  • Coordination with structural and services consultants

Typical scope

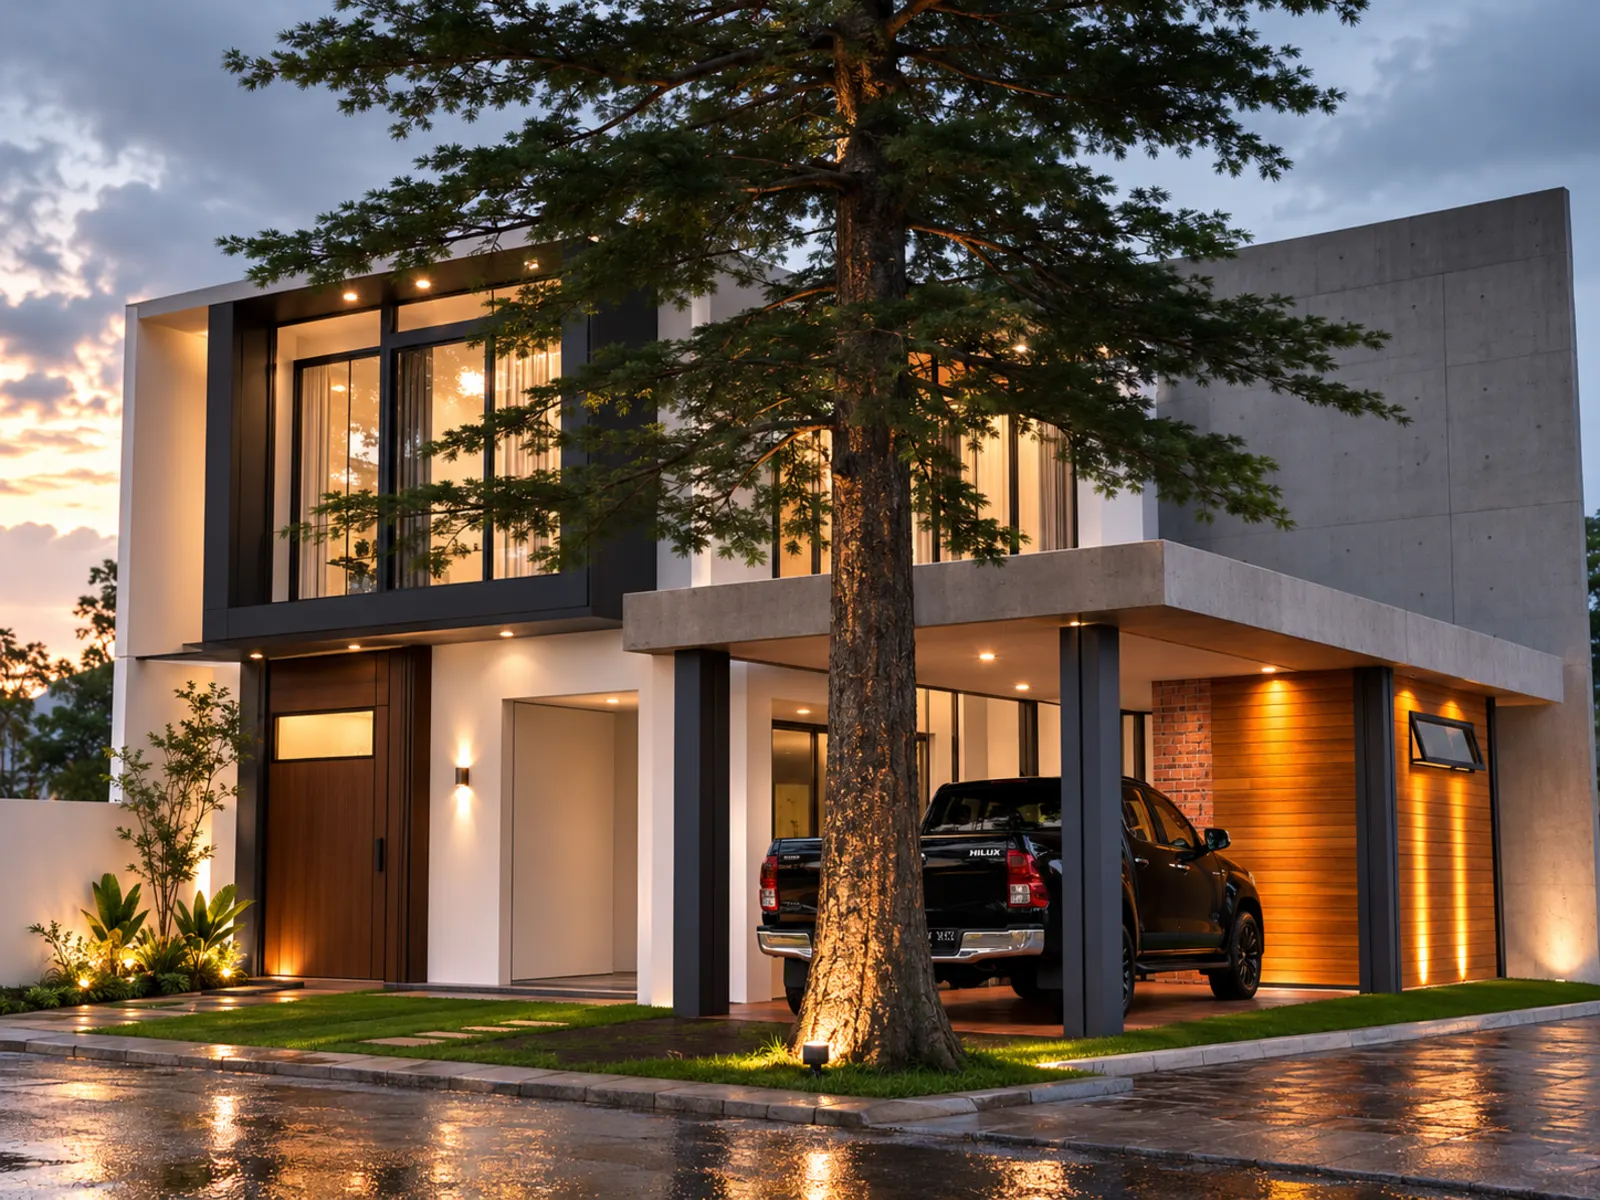
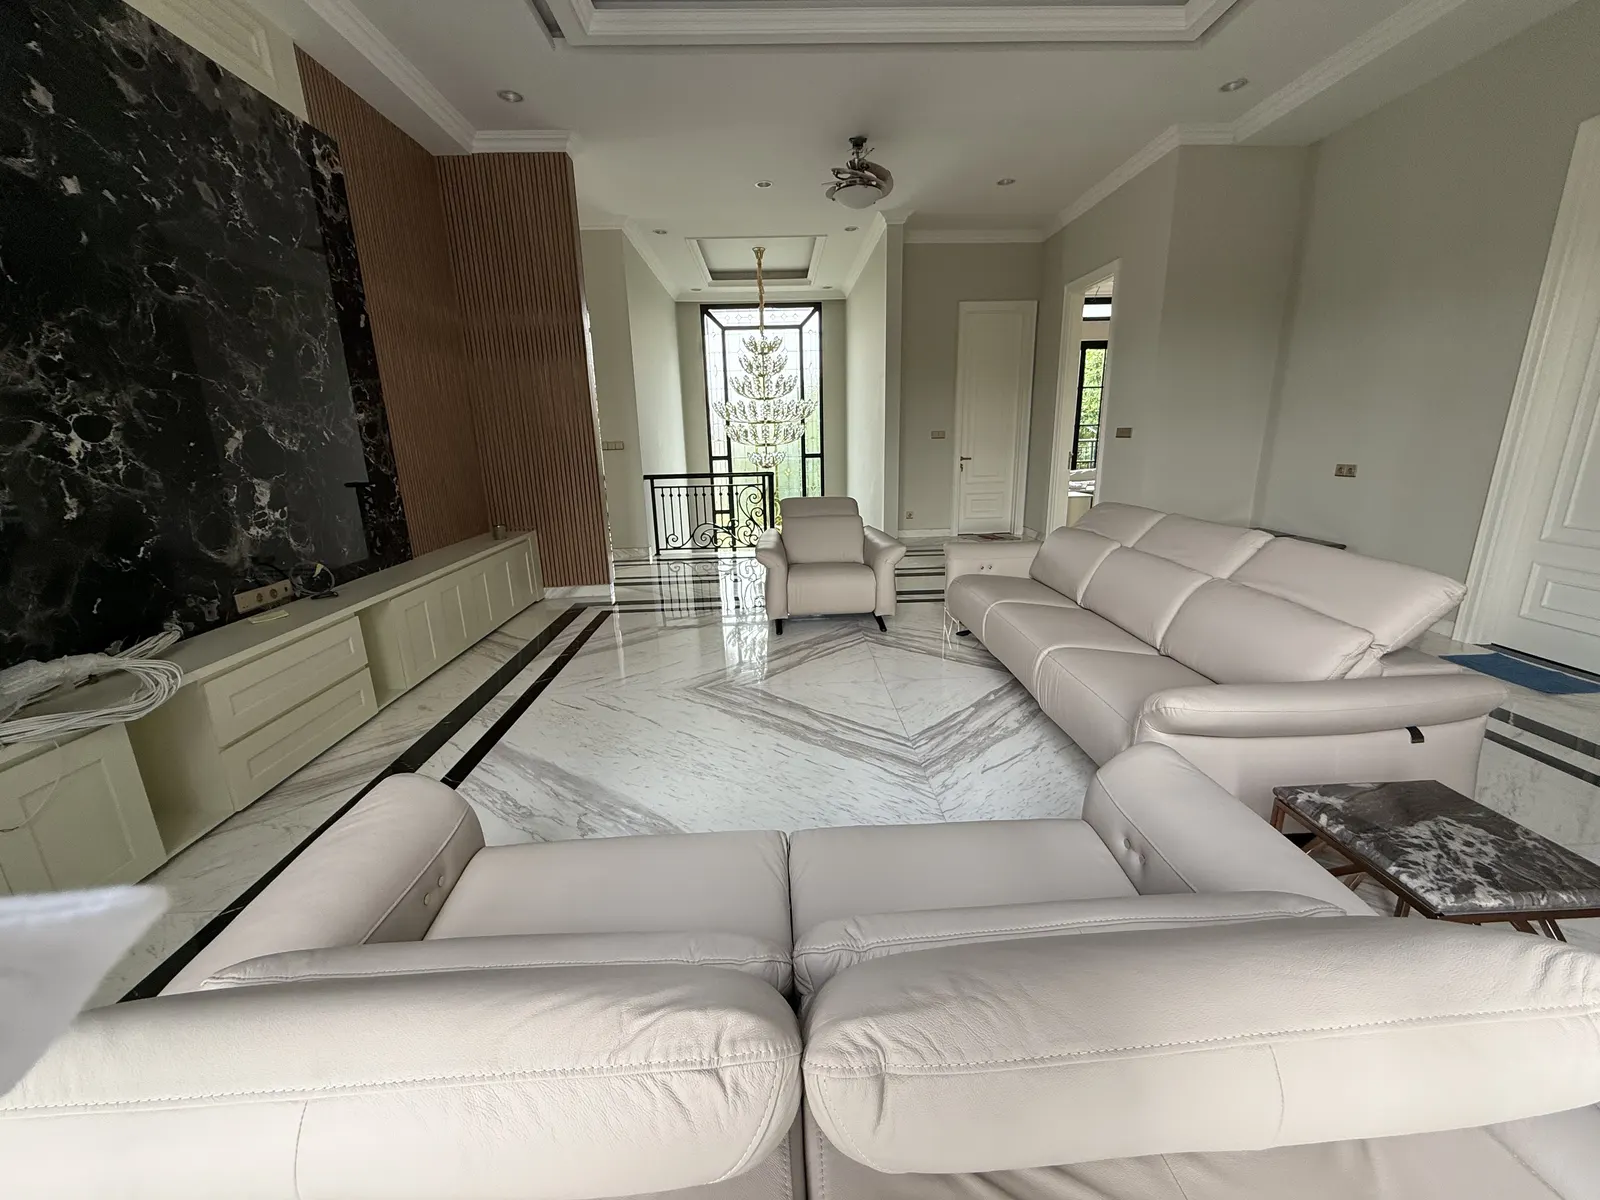
  • New build residential
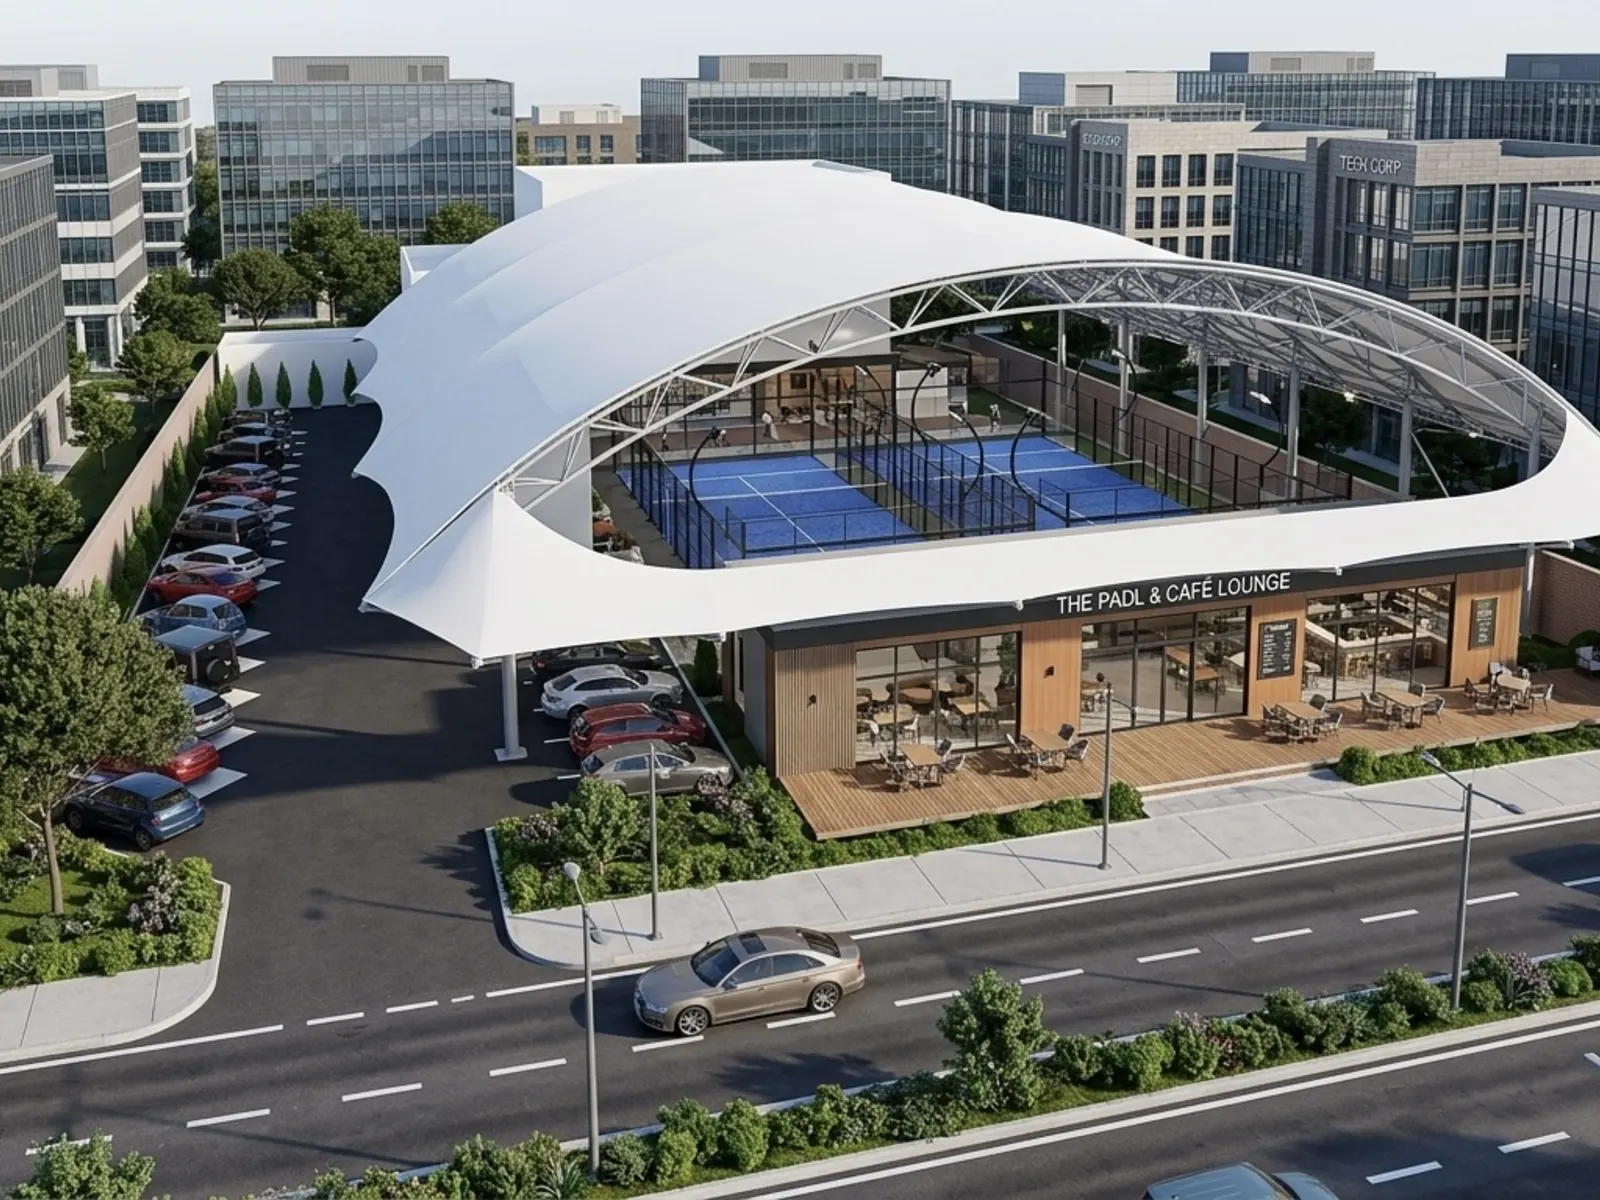
  • Commercial and retail interiors
  • Office and workspace planning
  • Renovation and adaptive reuse
  • Design review of an existing scheme

How it runs

  1. 01

    Brief and site study

    We record the program, the budget envelope, and the regulatory limits, then survey the site and its climate behaviour.

  2. 02

    Concept design

    Two or three viable directions are developed far enough to compare honestly, with the trade-offs of each written down.

  3. 03

    Design development

    The chosen direction is resolved: dimensions, structure, services routes, materials, and details.

  4. 04

    Documentation

    Drawings and schedules are produced to the level of detail the project needs to be priced and built.

Common questions

Can we engage NCB for design only?
Yes. Many clients take the design package and tender it to their own contractor. The documentation is written to be built by anyone competent, not only by us.
How long does the design phase take?
It depends on scale and approvals, but a single residence typically runs eight to sixteen weeks from brief to construction documentation.
Do you handle permits?
We prepare the drawings and documentation permits require, and we coordinate with the consultants and authorities involved.

Start with a short brief

Tell us the location, the type of project, and the outcome you need. We respond with a clear next step.