Atelier Workspace
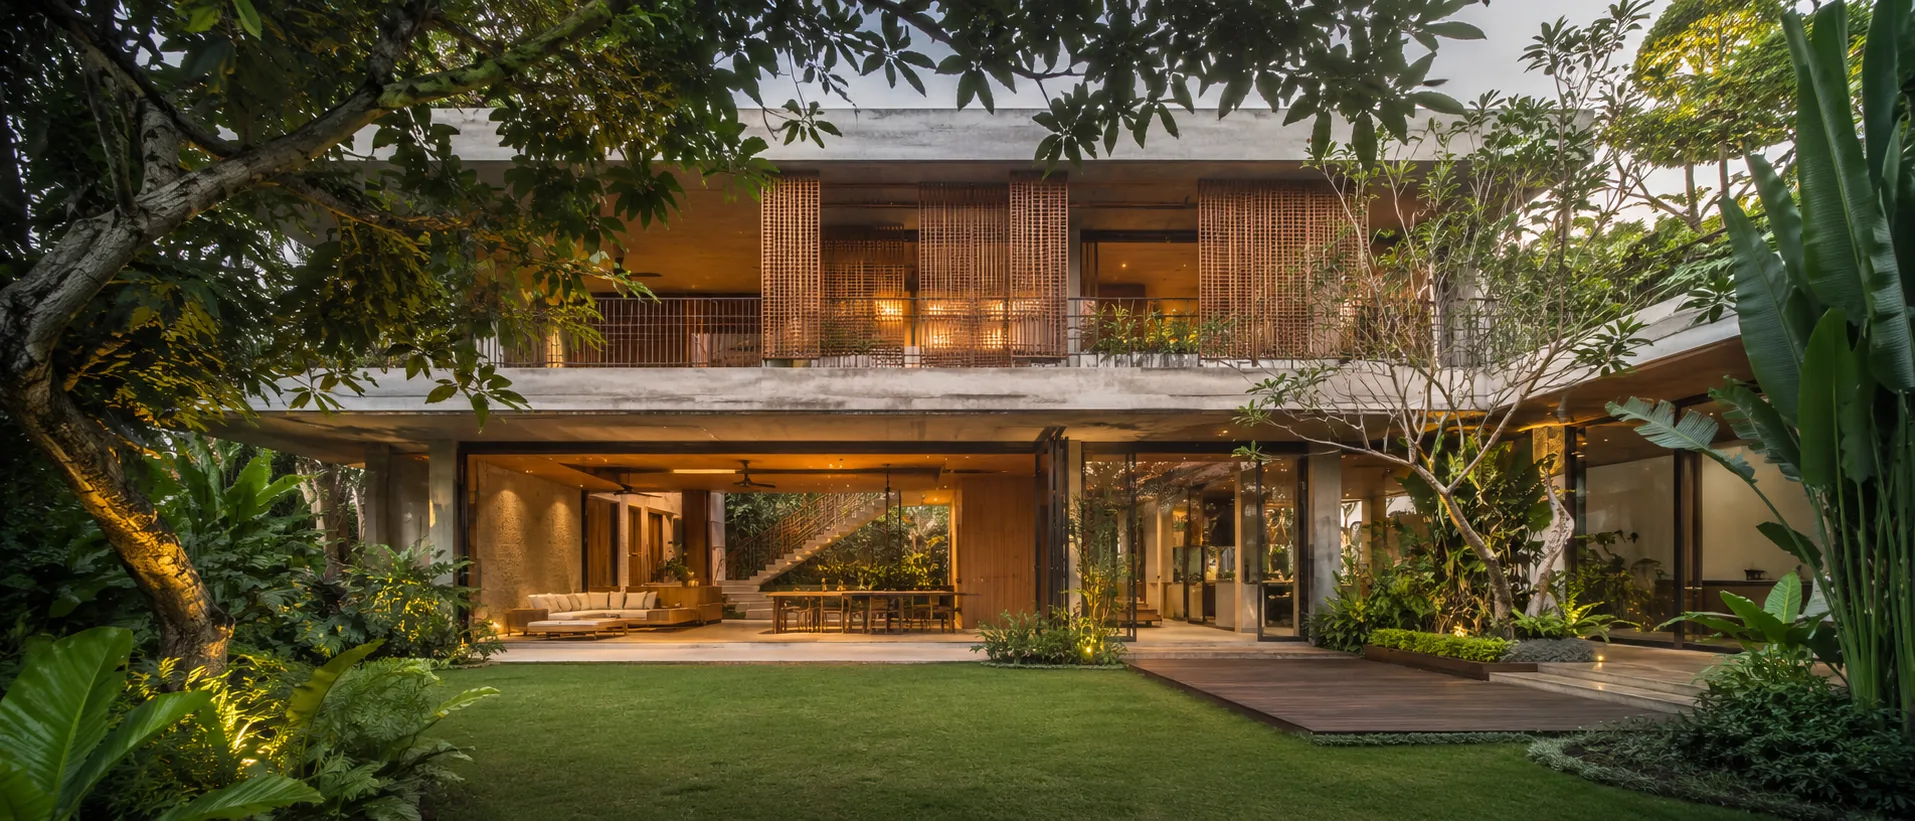
A two level studio fit-out that holds open desks, meeting rooms, and a client area inside one volume.
- Category
- Office / Workspace
- Location
- Jakarta
- Year
- 2022
- Scope
- 680 sqm
Placeholder content. Replace with actual NCB project material before launch.
Context
A design studio growing from twelve to thirty five people needed an office that supports focused work and receives clients without the two disturbing each other.
Challenge
The existing shell was one large box with no divisions, a wasteful ceiling height, and hard acoustics. Adding walls would have killed the daylight coming from the only glazed side.
Approach
A mezzanine was inserted at the back to double the floor area without blocking the windows, and chest height timber shelving divides the plan while letting light through. Acoustic panels are hidden behind timber battens in the ceiling.
Scope
NCB delivered the interior and spatial design, construction documentation, and the fit-out including mechanical and electrical works.
Result
Working capacity nearly tripled inside the same volume, and noise in the open plan area dropped to a level that makes phone calls workable.
Gallery
Have a project like this?
Send a brief with your location, project type, and target timeline. We will come back with an approach.