Courtyard House
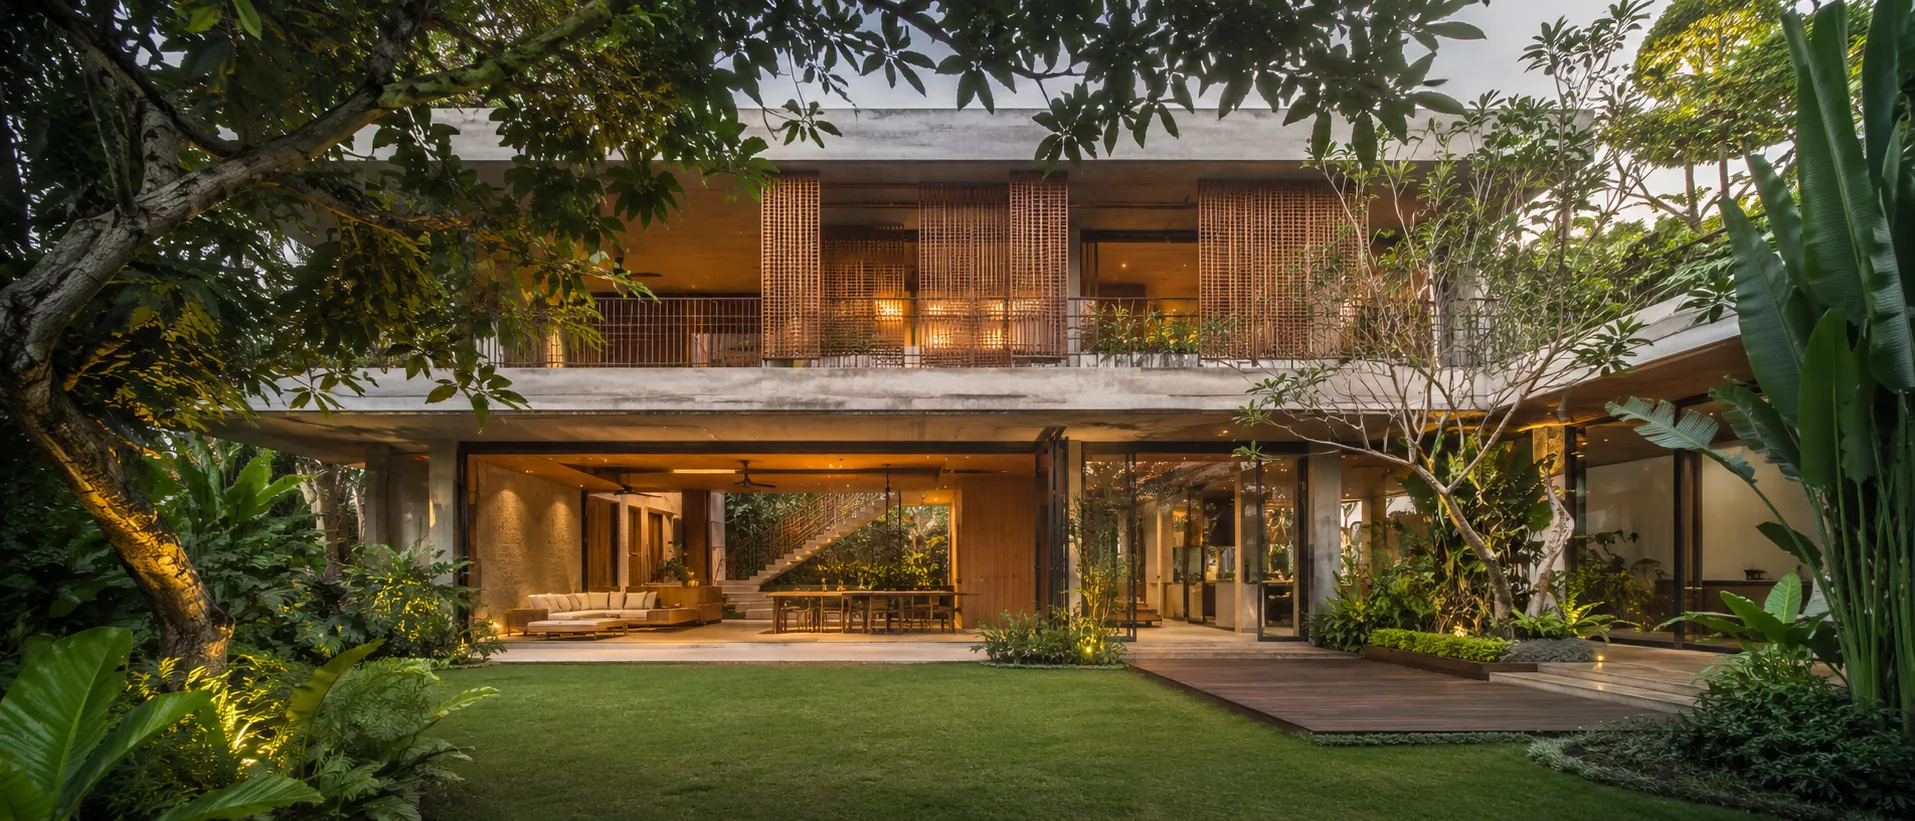
A single storey house built around an internal courtyard, holding privacy in a dense neighbourhood without closing itself off from the sky.
- Category
- Residential
- Location
- Bandung
- Year
- 2021
- Scope
- 310 sqm
Placeholder content. Replace with actual NCB project material before launch.
Context
The plot sits between two storey houses whose windows face each other directly. The client wanted a house that feels open and bright but is not visible from outside.
Challenge
Opening windows to the sides means losing privacy. Closing everything means a dark, stuffy house in a climate that is otherwise pleasant.
Approach
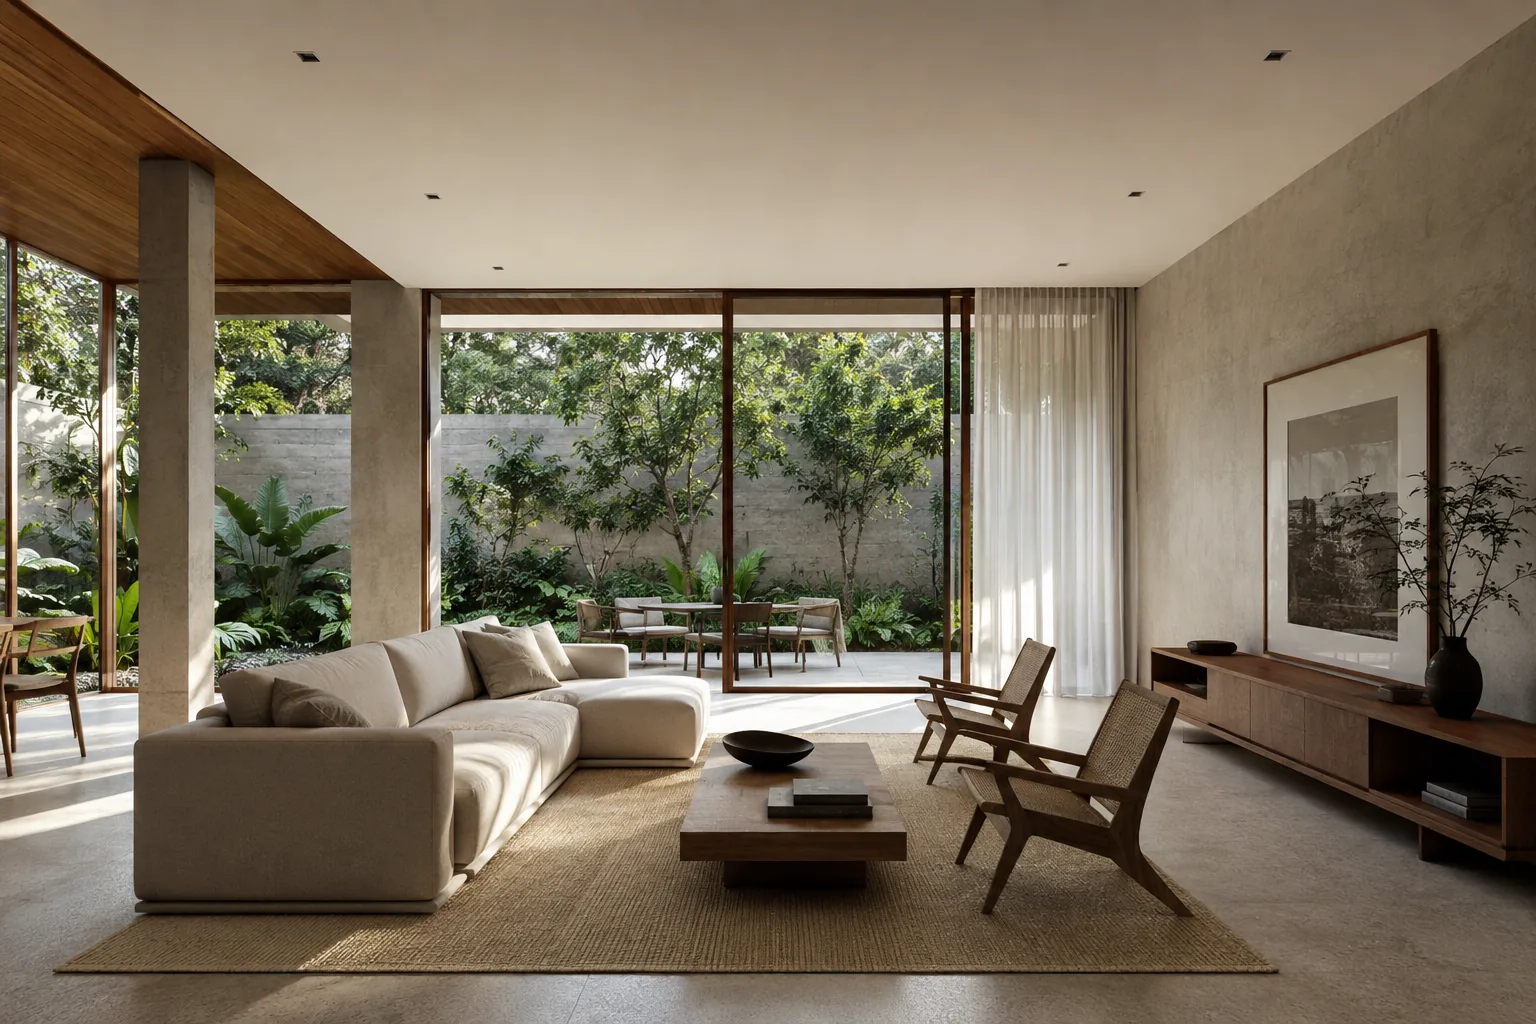
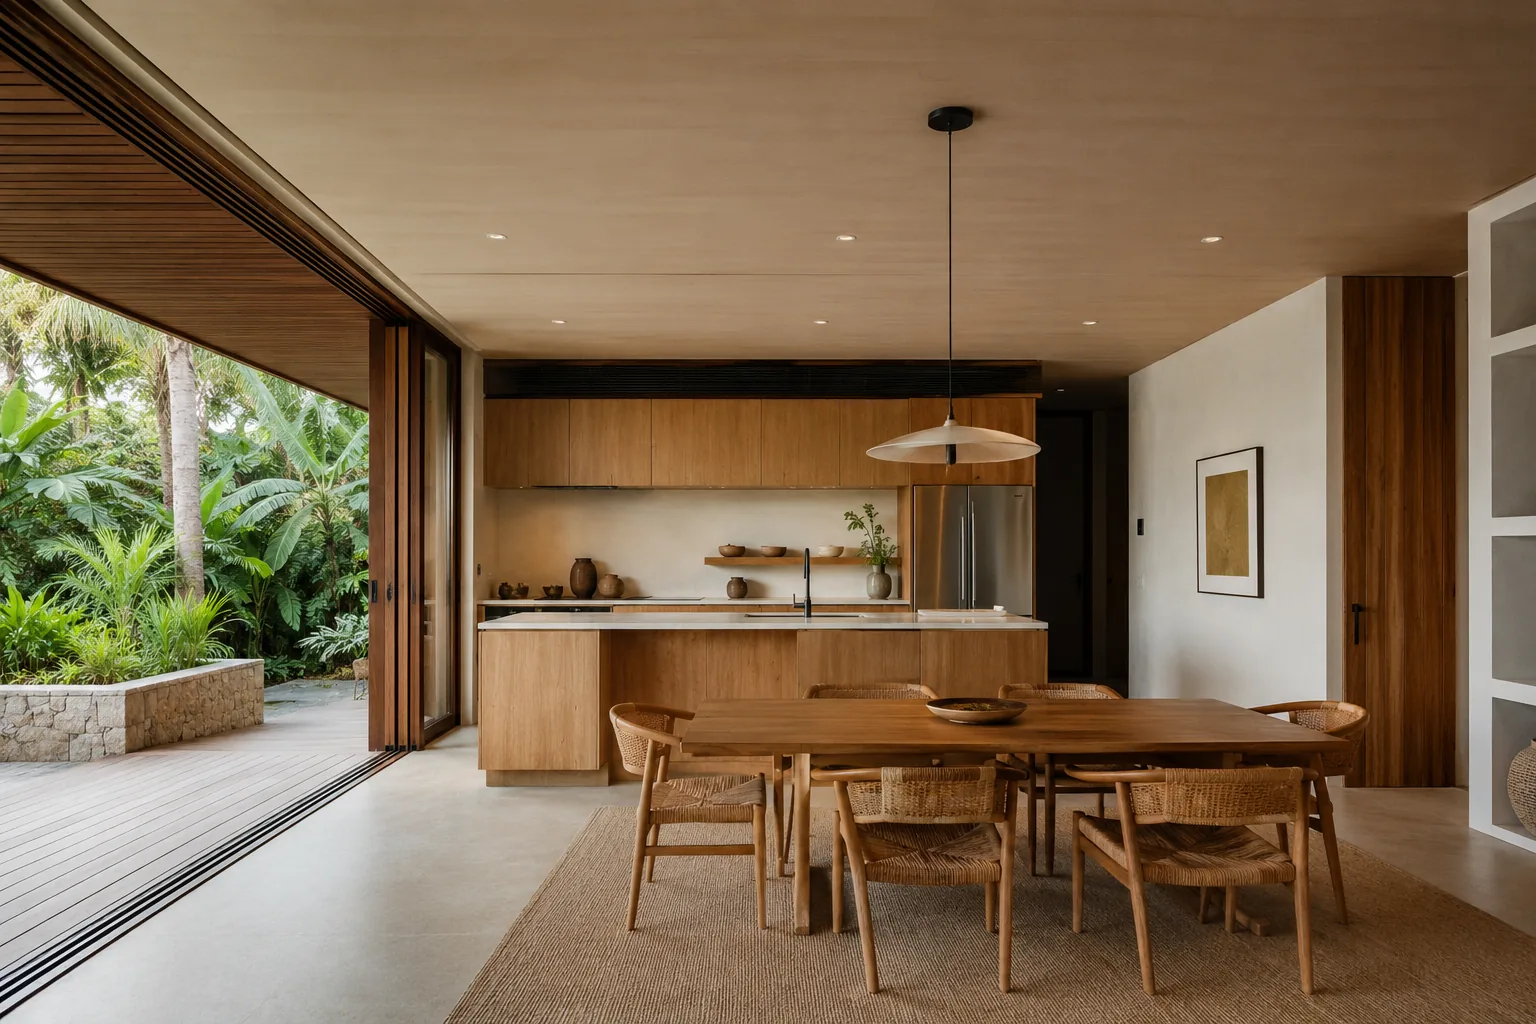
Every main room faces the internal courtyard, and the boundary walls are solid with no openings. The existing tree was kept as the centre of the courtyard, giving shade that moves through the day.
Scope
NCB delivered the architectural design, construction documentation, and the build including the courtyard landscaping.
Result
Every main room receives direct daylight, and not a single window faces a neighbouring house.
Gallery
Have a project like this?
Send a brief with your location, project type, and target timeline. We will come back with an approach.