Selasar Retail Pavilion
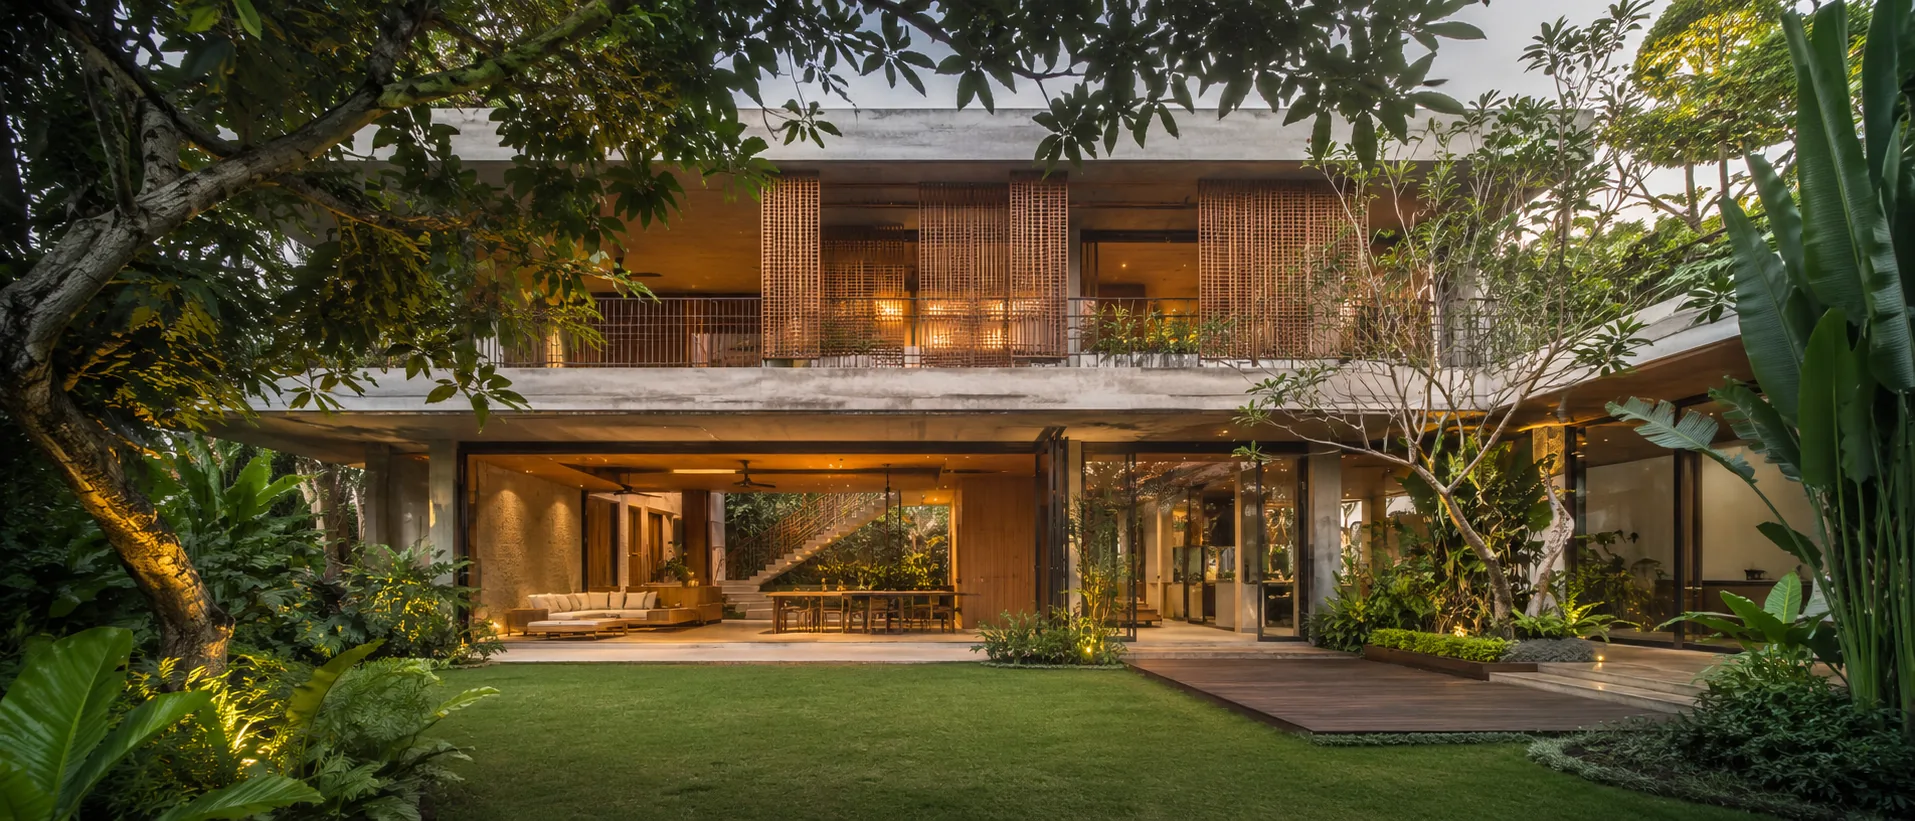
A new build retail pavilion with an exposed steel frame, designed to be dismantled and moved when the land lease ends.
- Category
- Commercial
- Location
- Surabaya
- Year
- 2023
- Scope
- 240 sqm
Placeholder content. Replace with actual NCB project material before launch.
Context
The land is leased for five years with an obligation to return it to its original condition. The client needed a retail building that feels permanent but is temporary in construction.
Challenge
Retail comfort standards demand insulation, cooling, and finishes that are normally fixed permanently. All of it had to remain removable without damaging the site.
Approach
The steel frame is bolted rather than welded, on shallow pad footings that can be lifted out. Every wall and ceiling panel is modular with mechanical fixings, and services run in open trays.
Scope
NCB delivered the architectural design, structural analysis and coordination, engineering documentation, and the build.
Result
The building went up in eleven weeks, and every major component is recorded as a relocatable asset.
Gallery
Have a project like this?
Send a brief with your location, project type, and target timeline. We will come back with an approach.