Kareumbi Residence
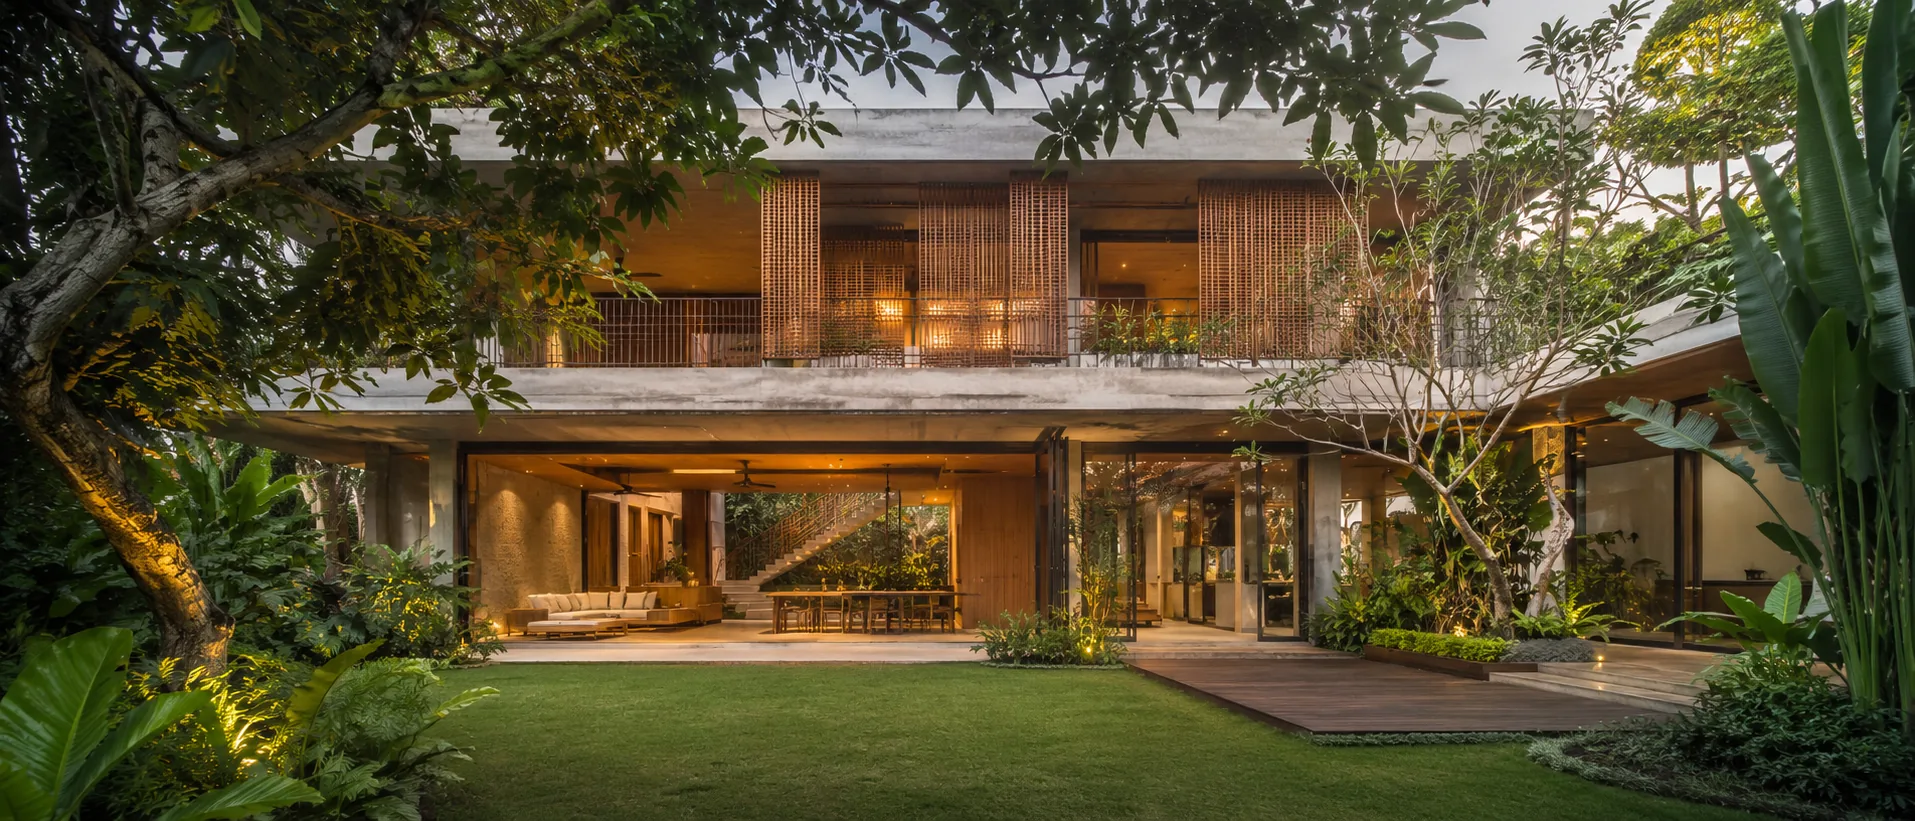
A two storey house on a deep, narrow site, designed to move air and hold shade through the day.
- Category
- Residential
- Location
- Bali
- Year
- 2023
- Scope
- 420 sqm
Placeholder content. Replace with actual NCB project material before launch.
Context
A deep, narrow site with usable openings only to the north and south, in a humid tropical climate with heavy rainfall. The client wanted a family house that stays comfortable without running air conditioning all day.
Challenge
The site shape forces rooms into a line, which normally kills cross ventilation. The large openings needed for airflow also invite afternoon heat and driven rain.
Approach
The mass is split into two blocks separated by a tall void, so warm air rises and leaves at the top. Vertical timber screens on the west side hold off the afternoon sun without closing the view, and deep eaves protect the openings during rain.
Scope
NCB delivered the architectural design, structural and services coordination, construction documentation, and the build through to handover.
Result
The house works on cross ventilation through every main room, and air conditioning is only used in the bedrooms at night.
Gallery
The process was clear from the start. We always knew what was being worked on and what it would cost.
Have a project like this?
Send a brief with your location, project type, and target timeline. We will come back with an approach.