Menteng House Renovation
A full renovation of a 1970s house, keeping its structure and character while replacing every building system.
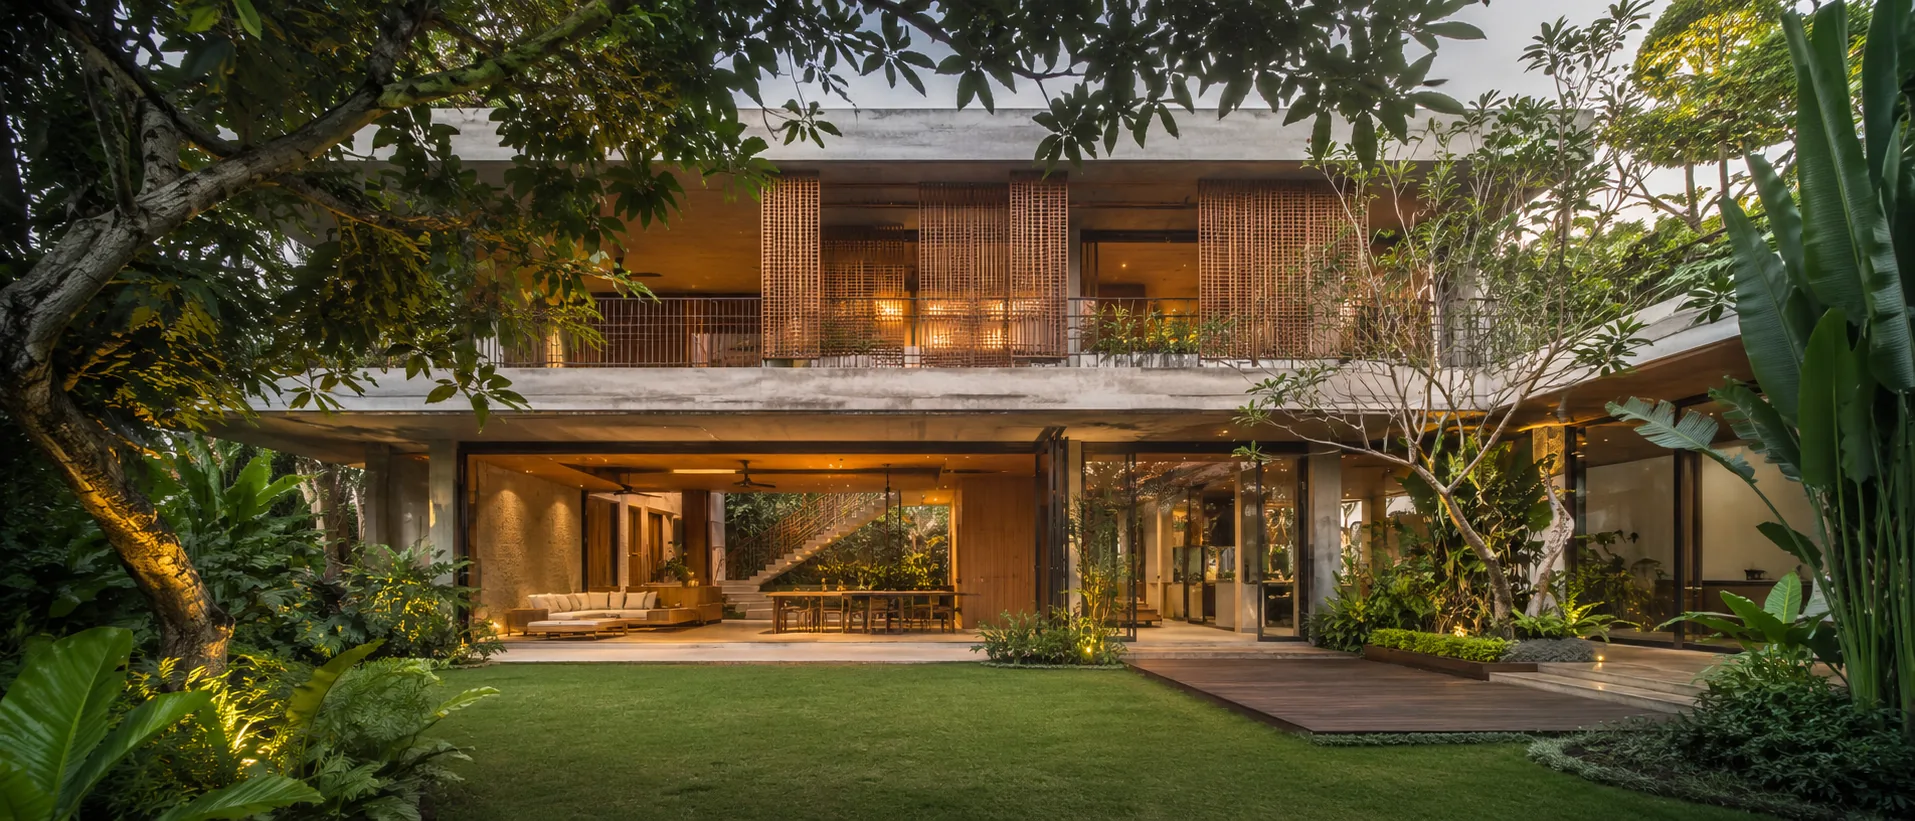
- Category
- Renovation
- Location
- Jakarta
- Year
- 2022
- Scope
- 365 sqm
Placeholder content. Replace with actual NCB project material before launch.
Context
A fifty year old family house with a plan that still works but with electrical, plumbing, and roofing systems past the end of their service life.
Challenge
The original structure was undocumented, so every demolition risked uncovering an unexpected condition. The client stayed in part of the house while work continued.
Approach
A structural survey and exploratory demolition were done before pricing, so the budget was built on conditions that had actually been seen. The work was split into three sequential zones so the house stayed liveable.
Scope
NCB delivered the renovation design, construction documentation, full mechanical and electrical replacement, and the phased build.
Result
The house was completed without the family moving out, and every system is now documented for future maintenance.
Gallery
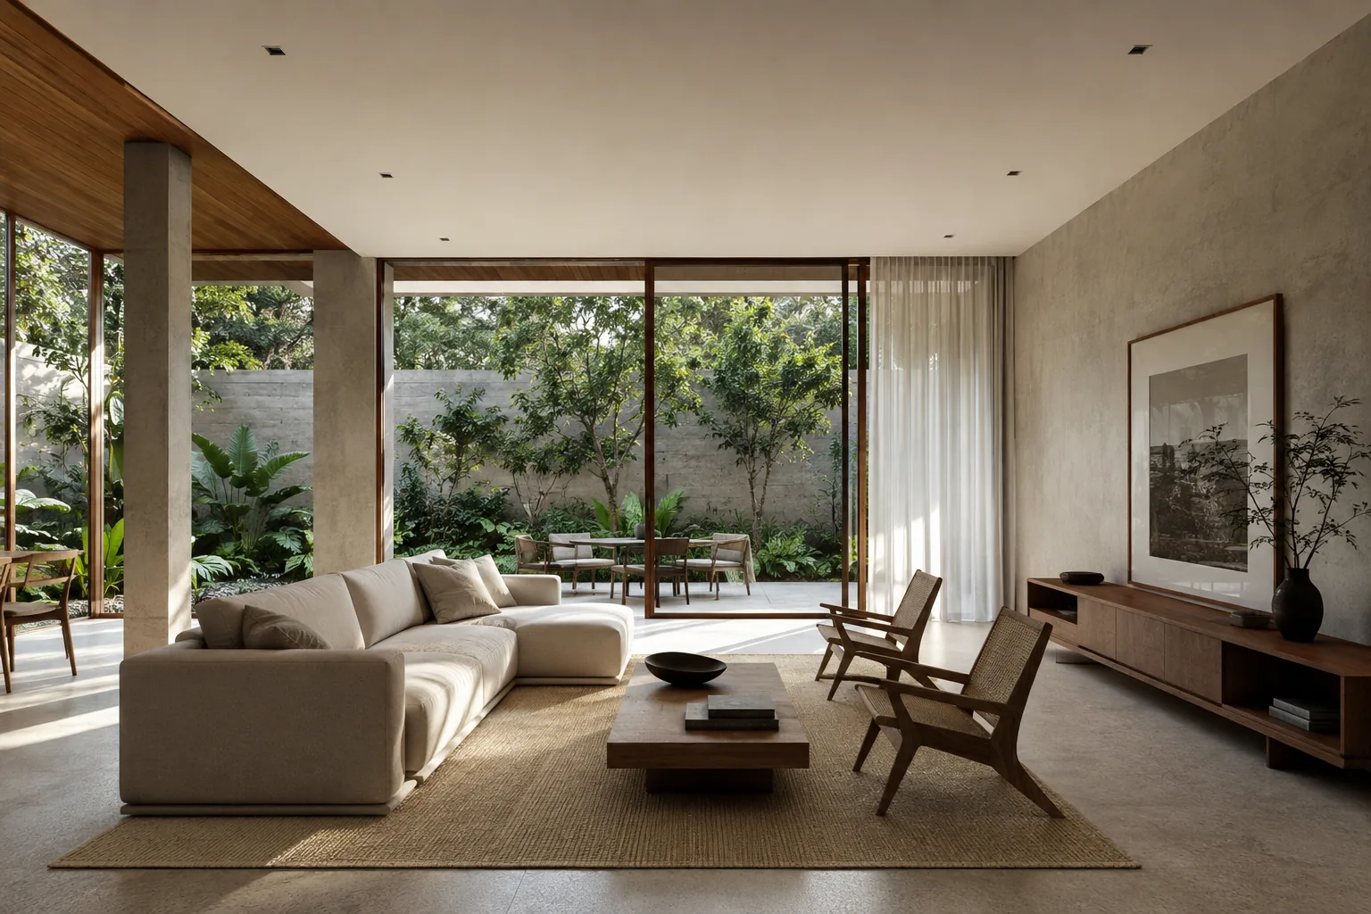
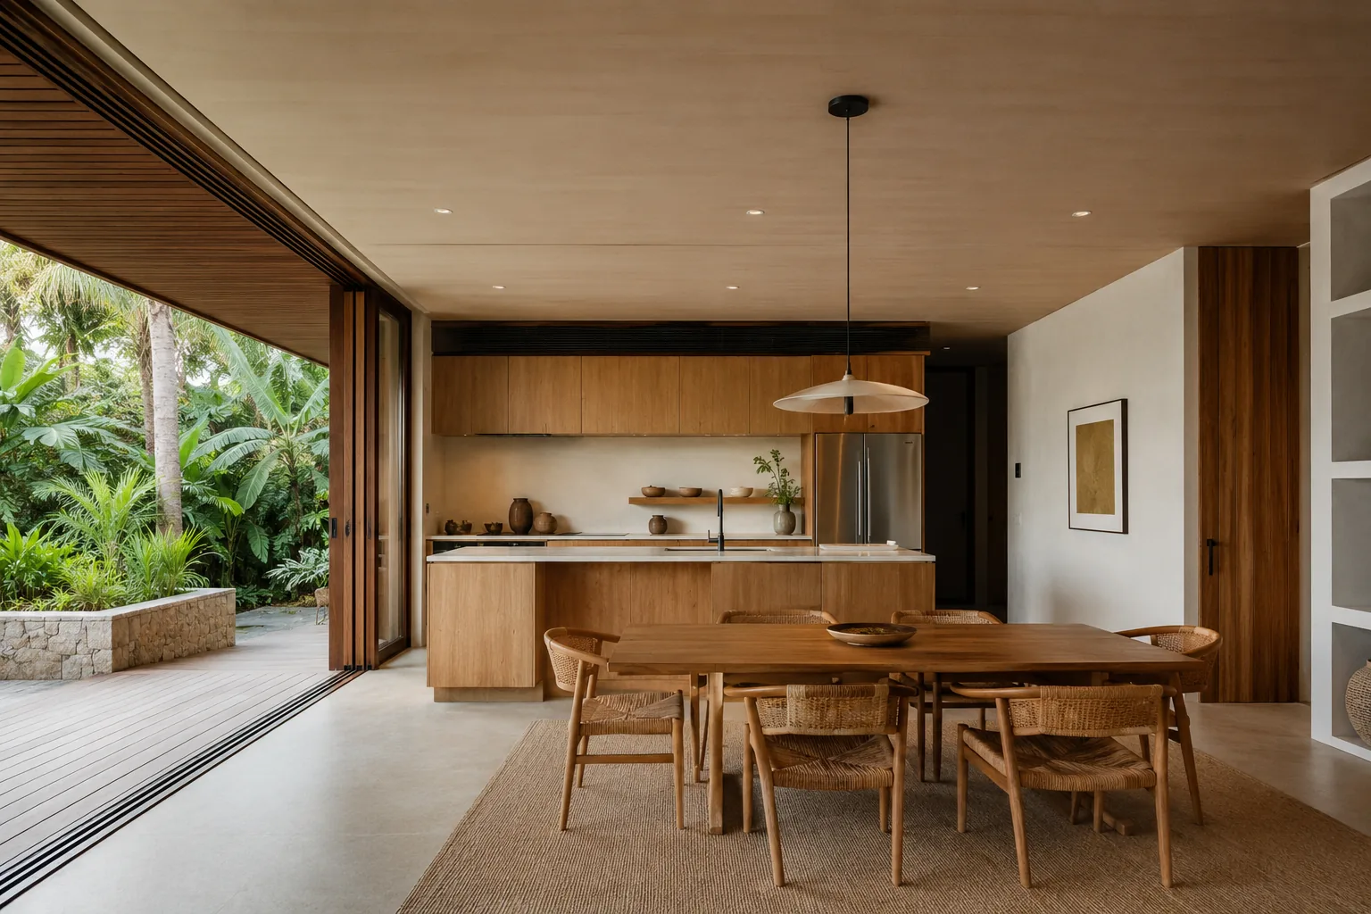
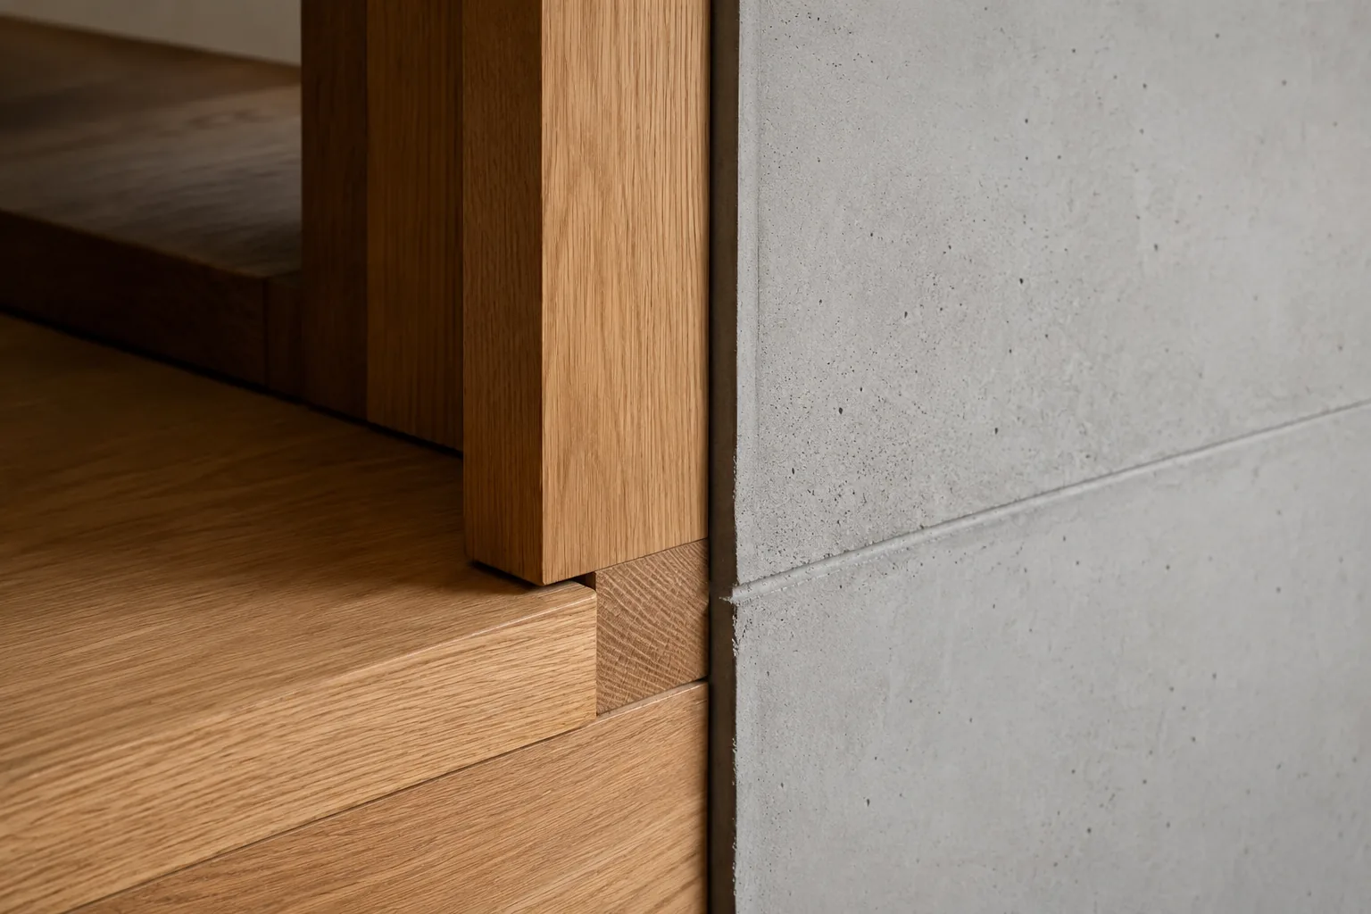
Have a project like this?
Send a brief with your location, project type, and target timeline. We will come back with an approach.